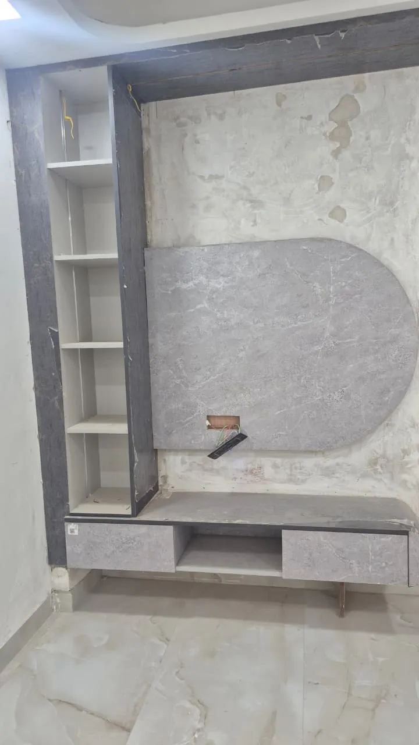
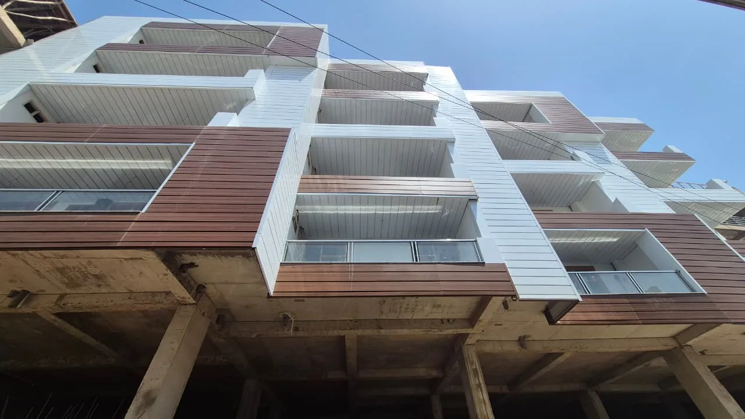
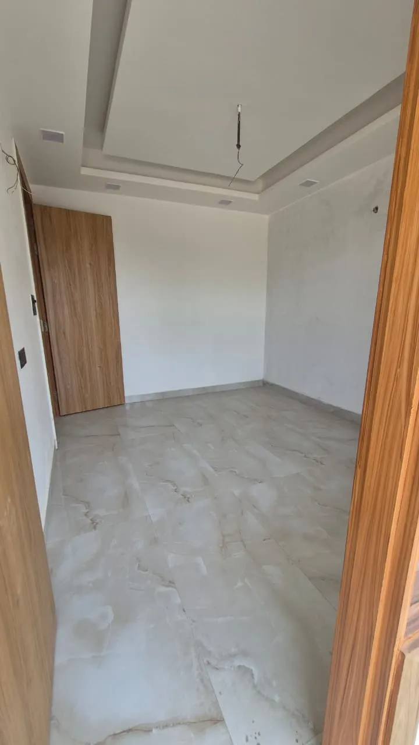
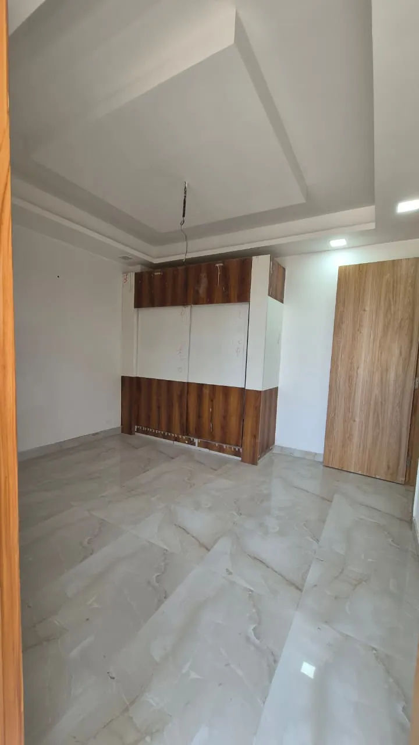
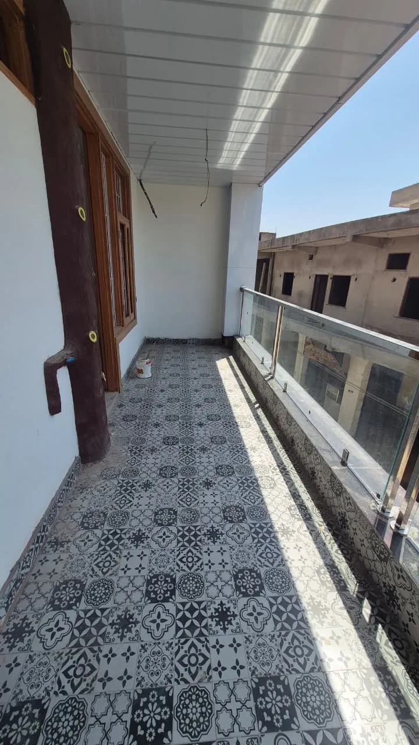
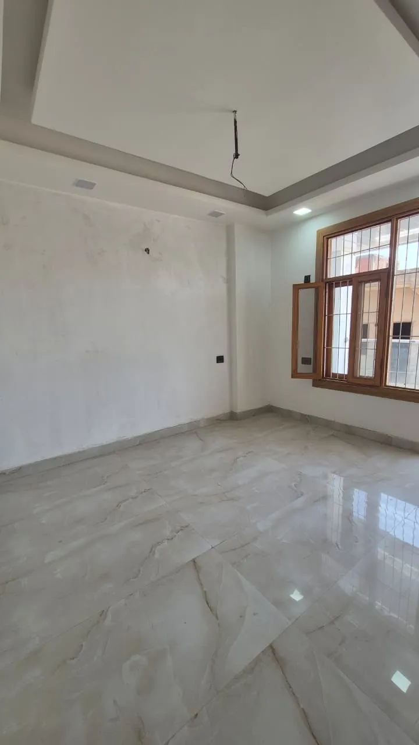
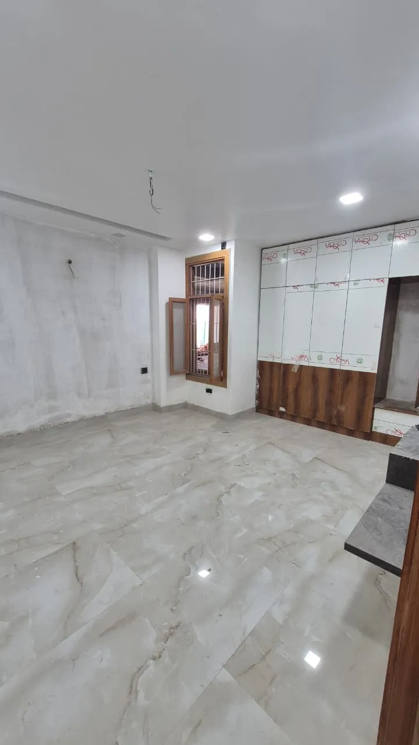
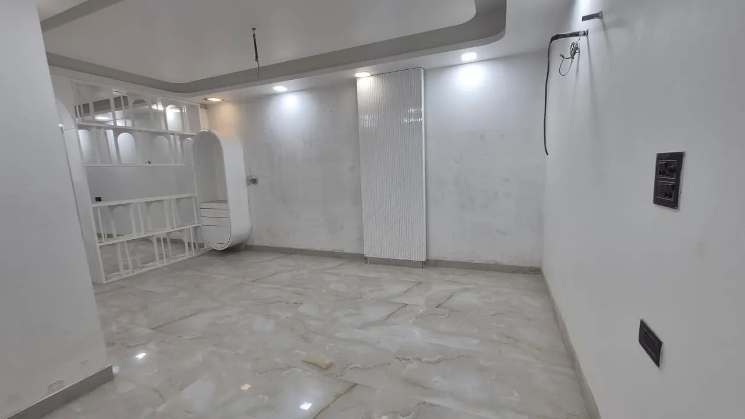
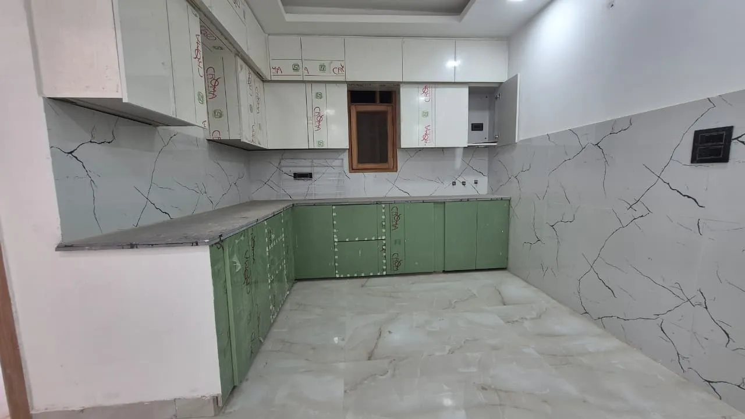
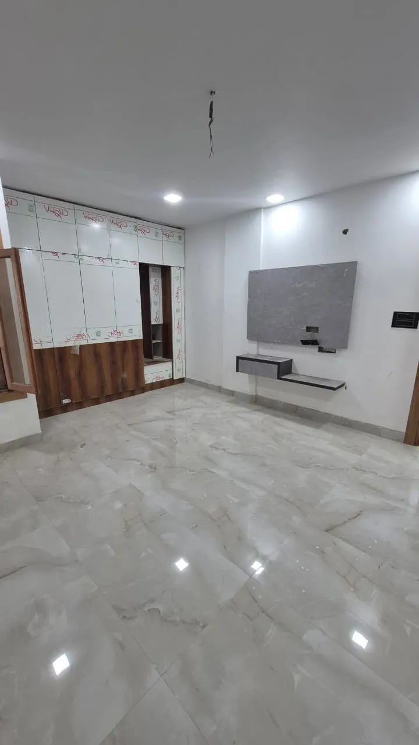
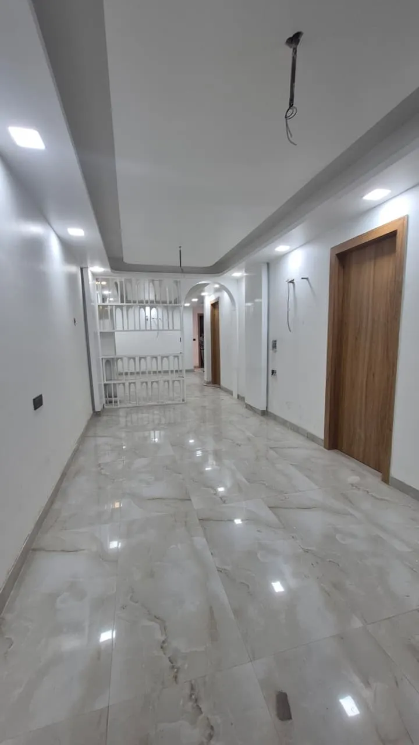
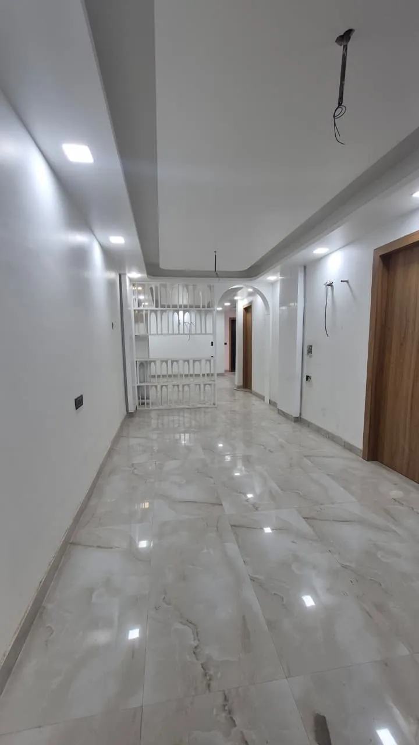
Actual Property Photos
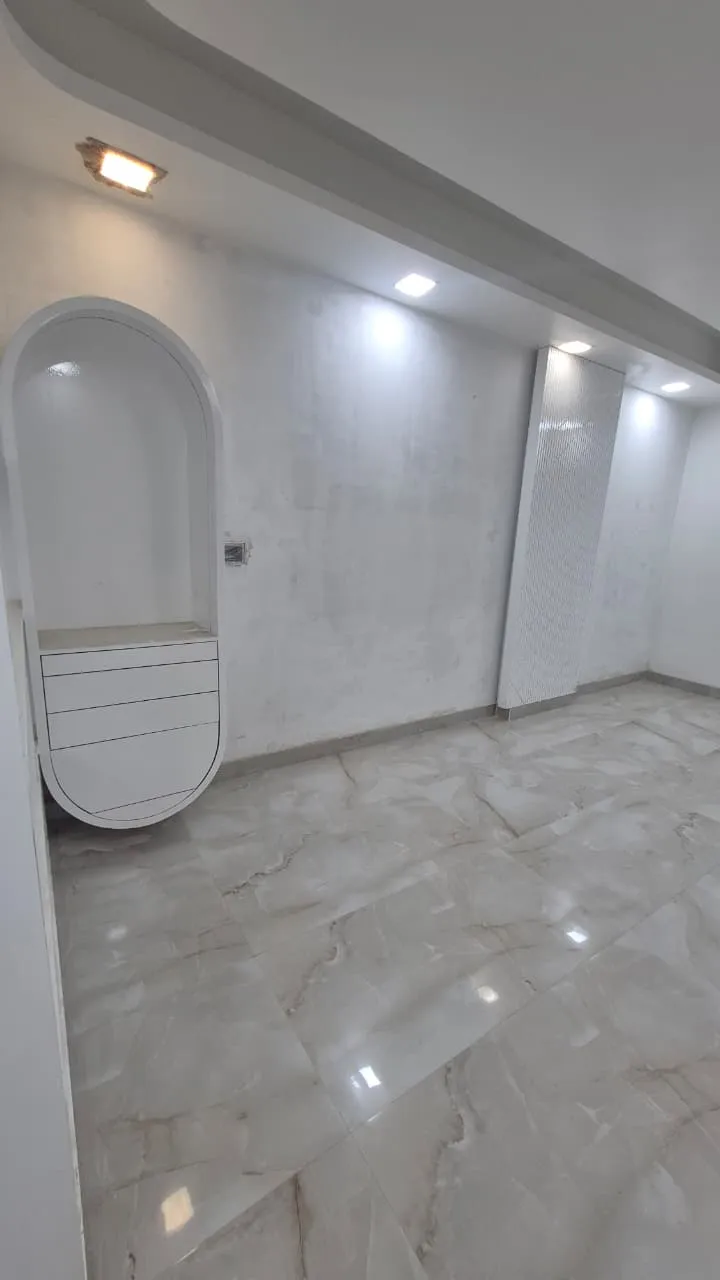
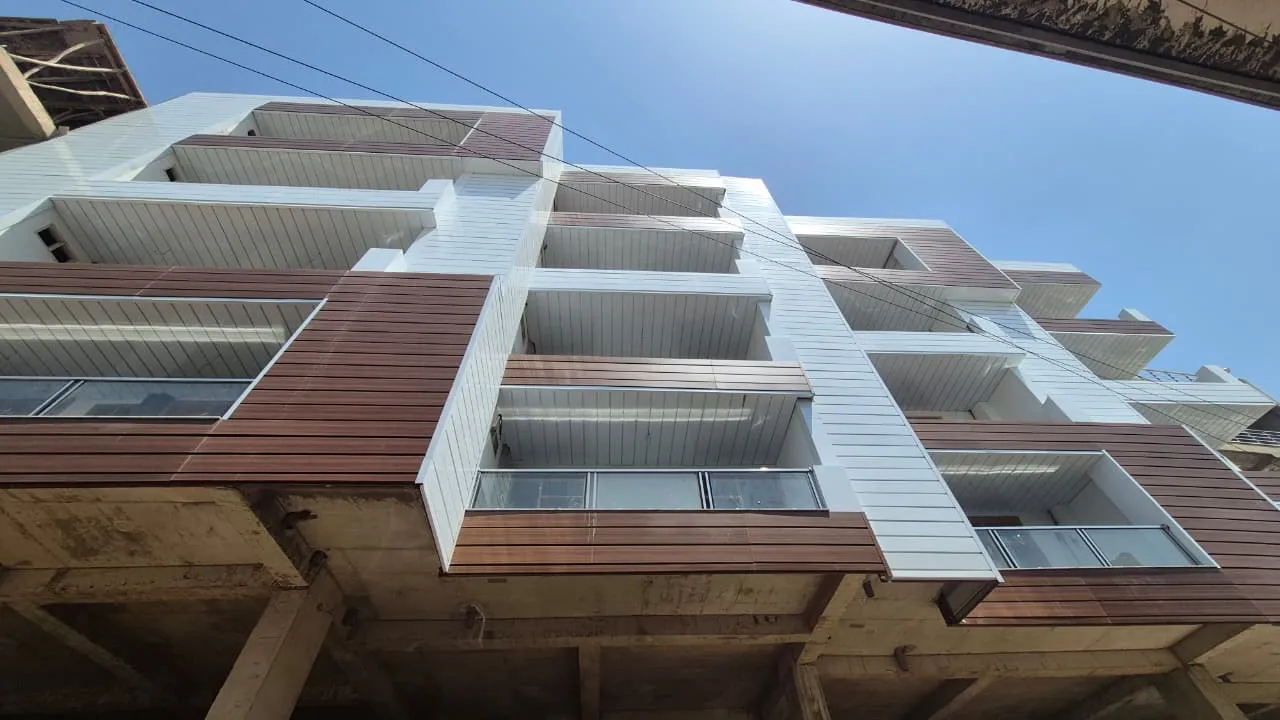
THE NEXT STEP IN ULTRA LUXURY LIVING
A premium gated residential community in Tusiyana, Knowledge Park-5, Noida Extension. Experience elite 2 BHK, 3 BHK & 4 BHK apartments designed with modern specifications, smart keyless security, and extensive green open spaces.
View Floor PlansEnquire now to get pricing, availability, and exclusive offers.
Discover Aestor Square, an ultra-luxury gated residential community in Tusiyana, Knowledge Park-5, Noida Extension. Built on the principles of contemporary architecture and eco-conscious engineering, this premium project is developed by the highly acclaimed Lucky Homes Builders & Developers.
Aestor Square spans over a highly secure, beautifully landscaped 1800 sqyd Gated Housing Society, offering a peaceful and premium lifestyle environment. The project features two outstanding blocks, Samriddhi and Saumya, designed to cater to modern residential requirements with top-tier layouts and design optimization.
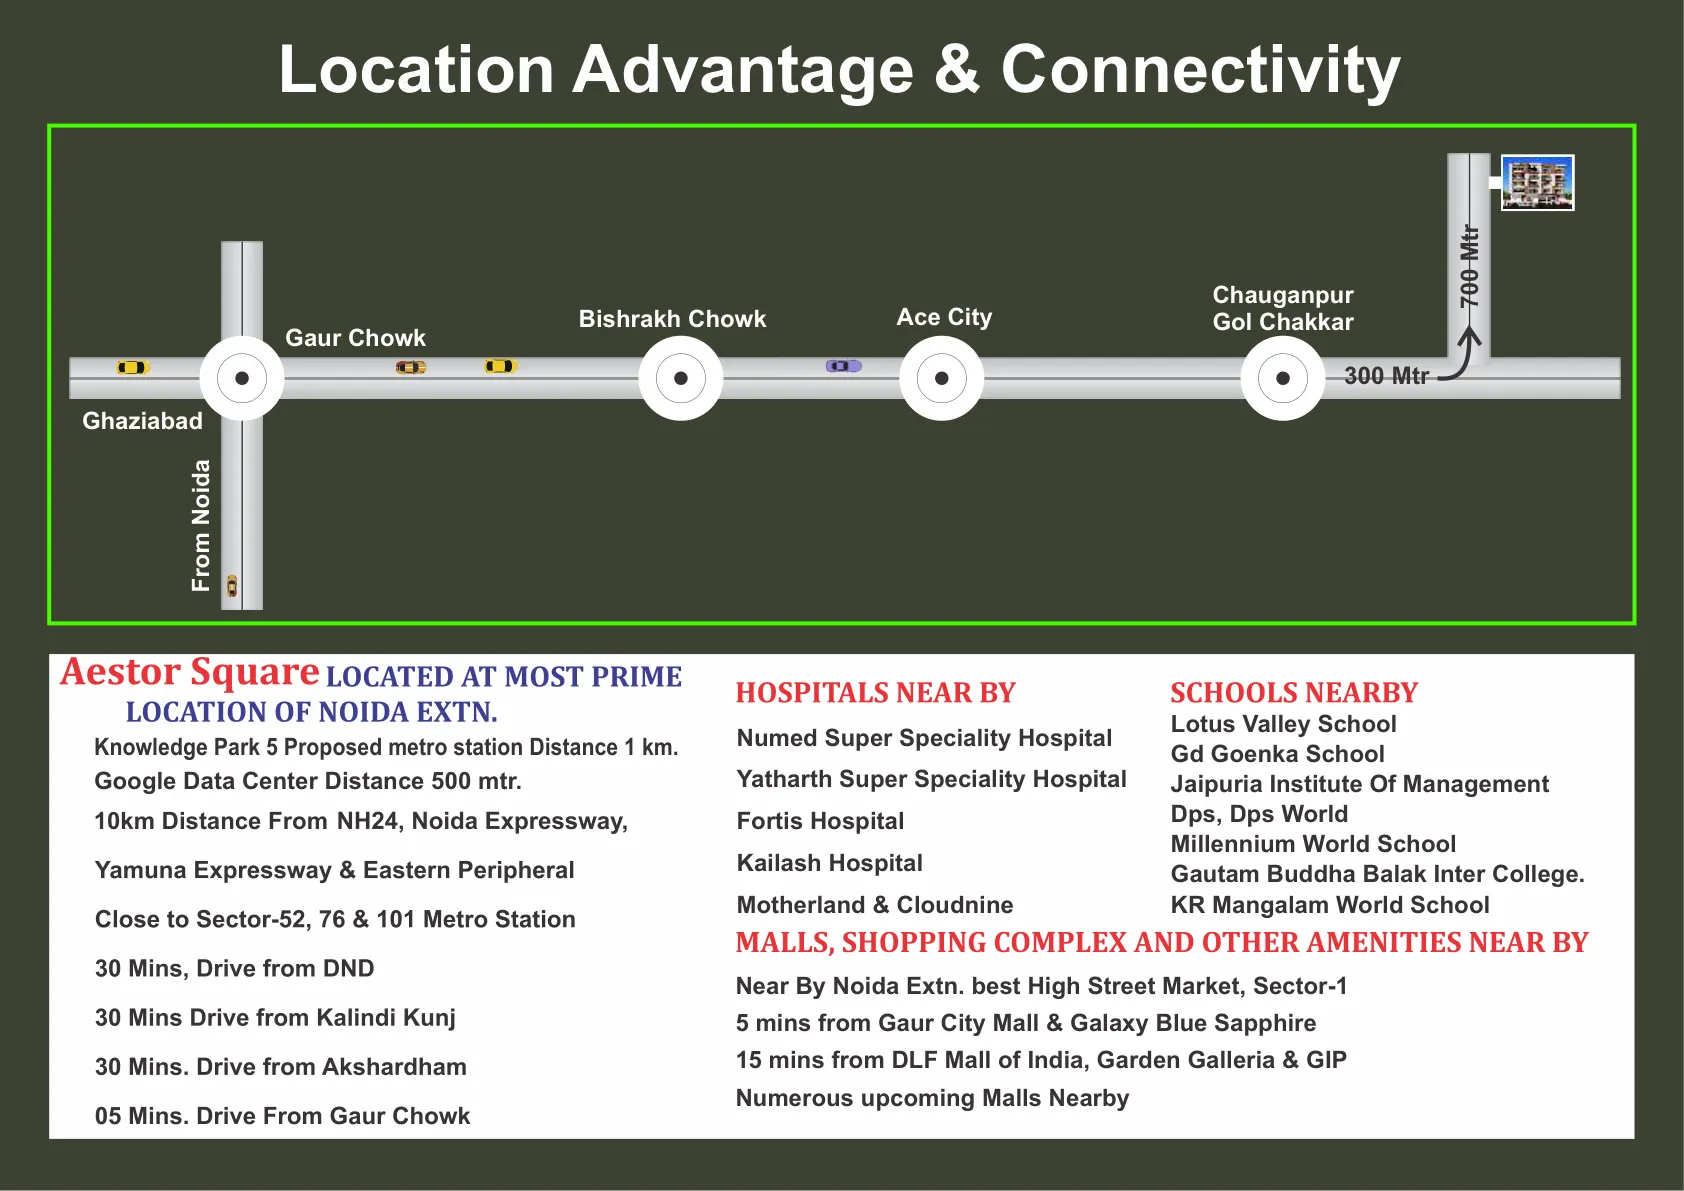
Every apartment is meticulously planned to maximize light, space utilization, and ventilation, providing a layout that feels extremely roomy and premium. Aestor Square delivers prime accessibility, putting major universities, IT zones, multi-specialty hospitals, and premium lifestyle malls in Noida Extension just a short drive away.
Exclusive 1800 sqyd secure community.
Advanced keyless access systems for premium security.
High-speed, reliable lifts with CCTV surveillance.
Earthquake-resistant RCC framed construction.
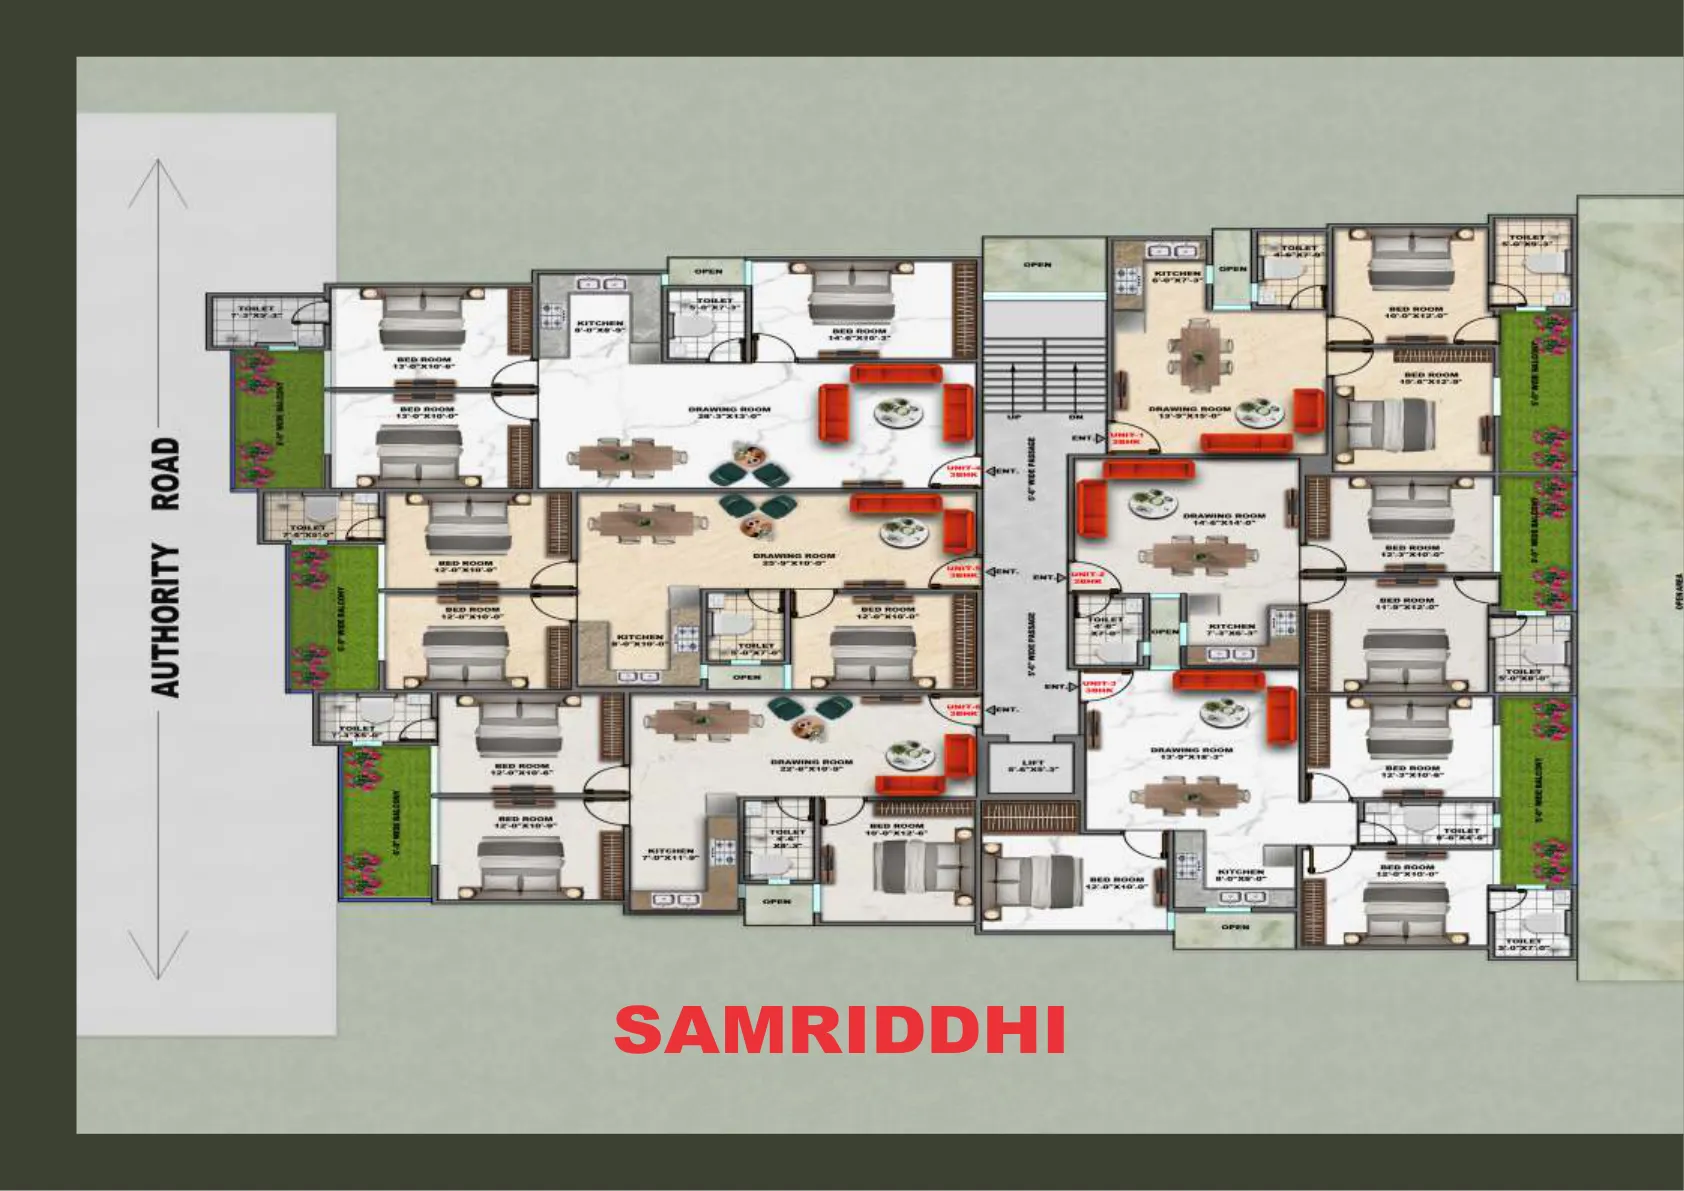
The Samriddhi wing is designed with an emphasis on ventilation, comfort, and spacious family spaces. It houses 2 BHK and 3 BHK luxury configurations:
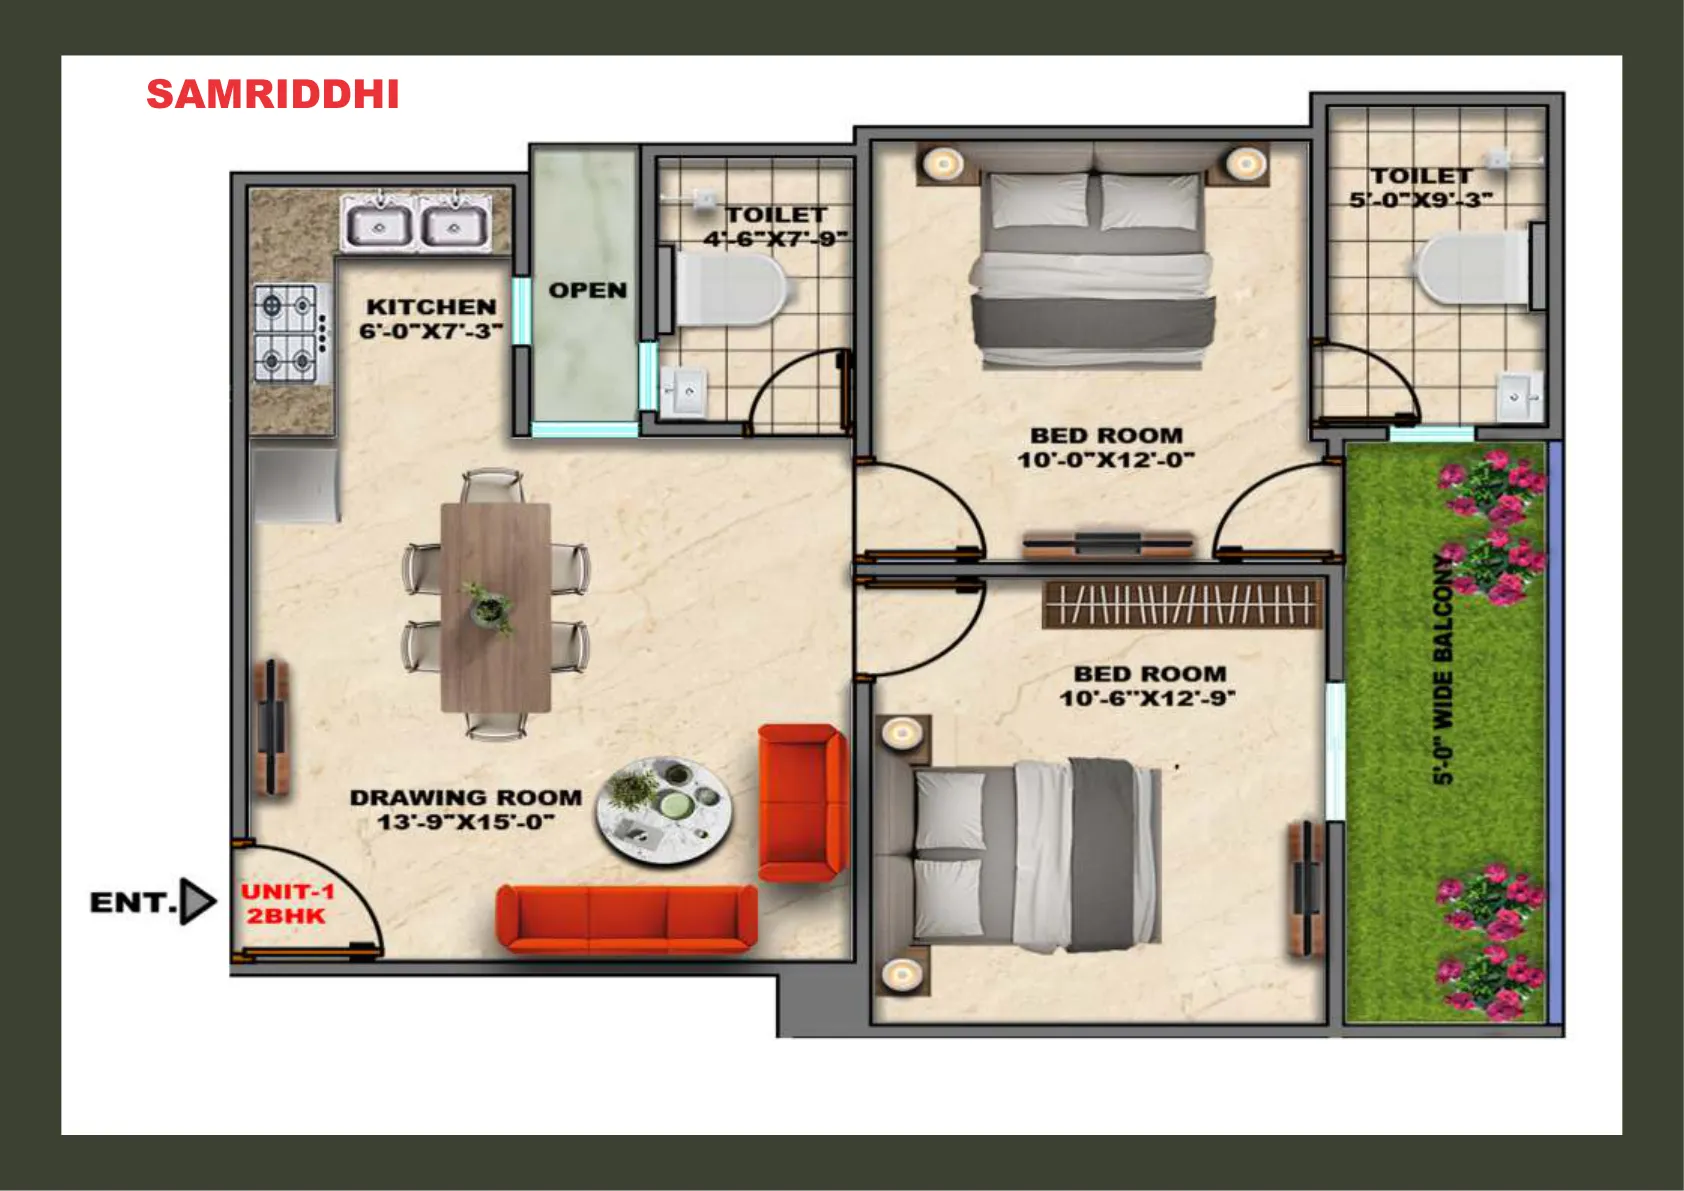
Drawing: 13'-9" x 15'-0"
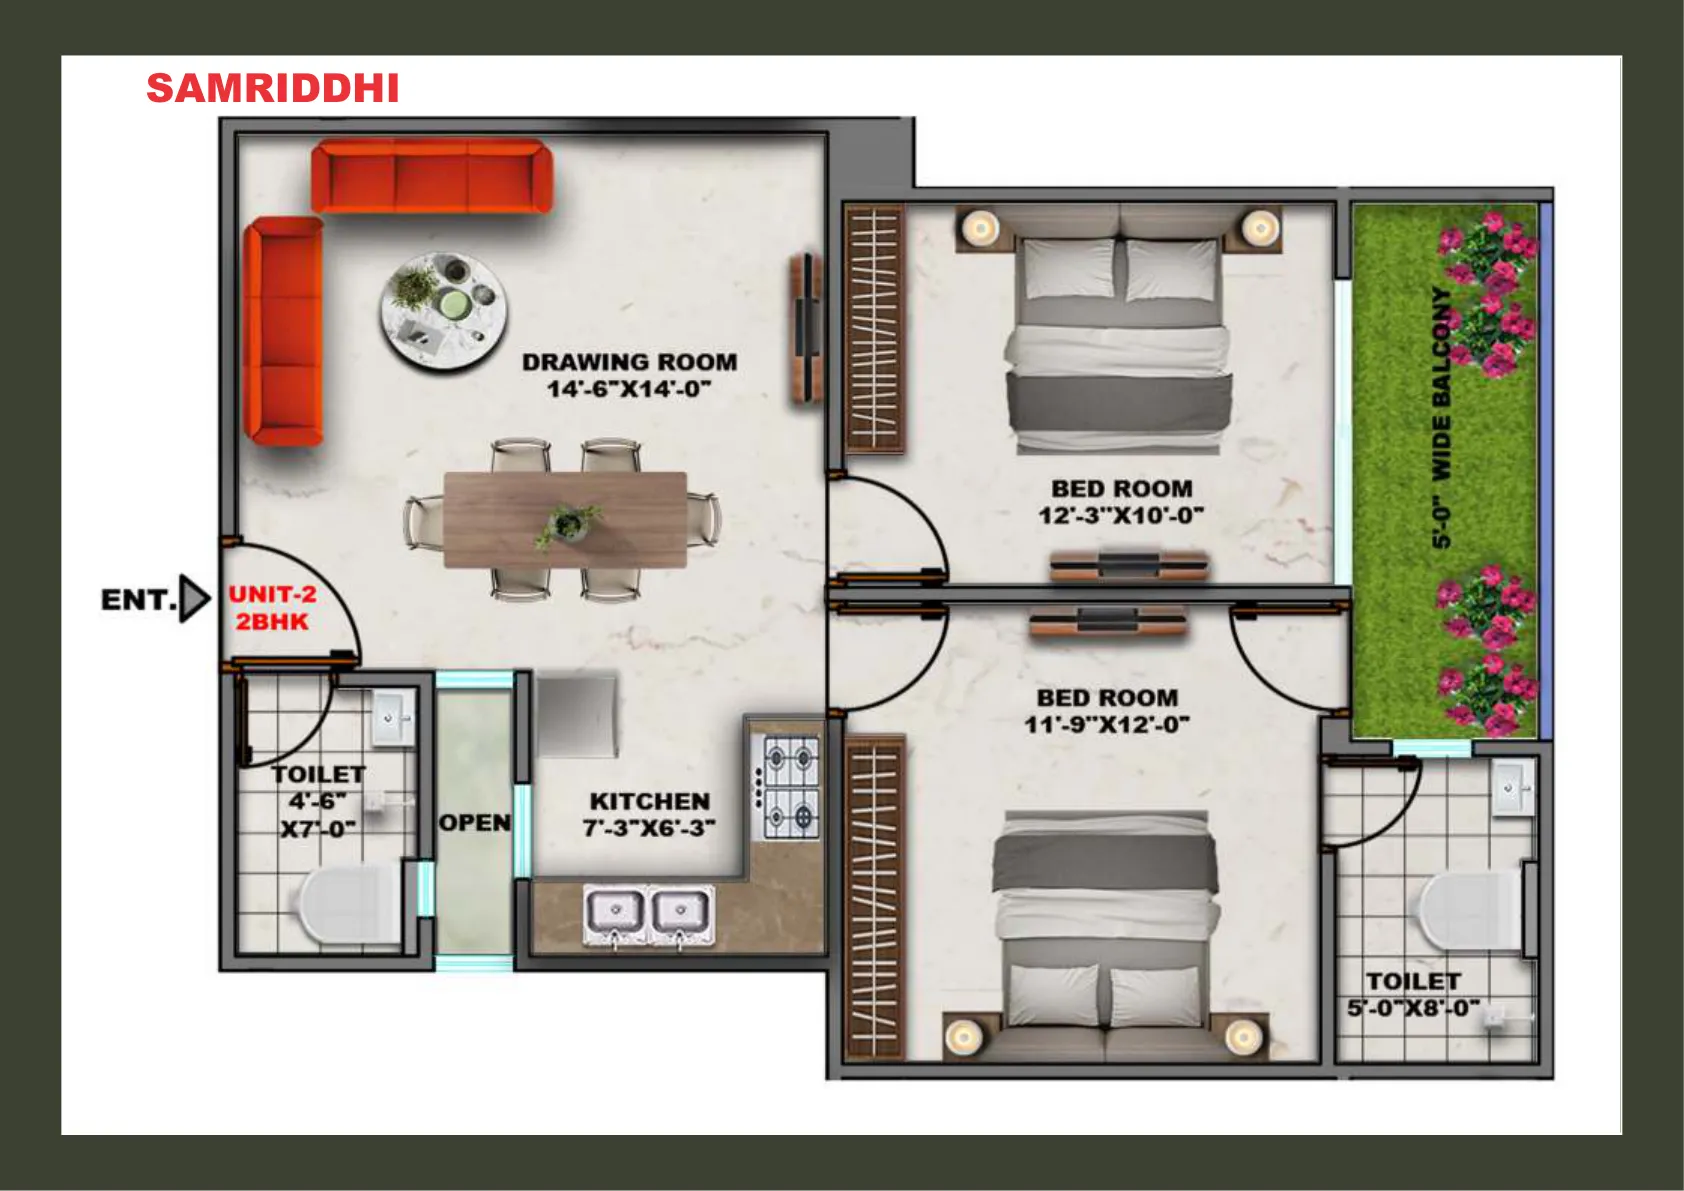
Drawing: 14'-6" x 14'-0"
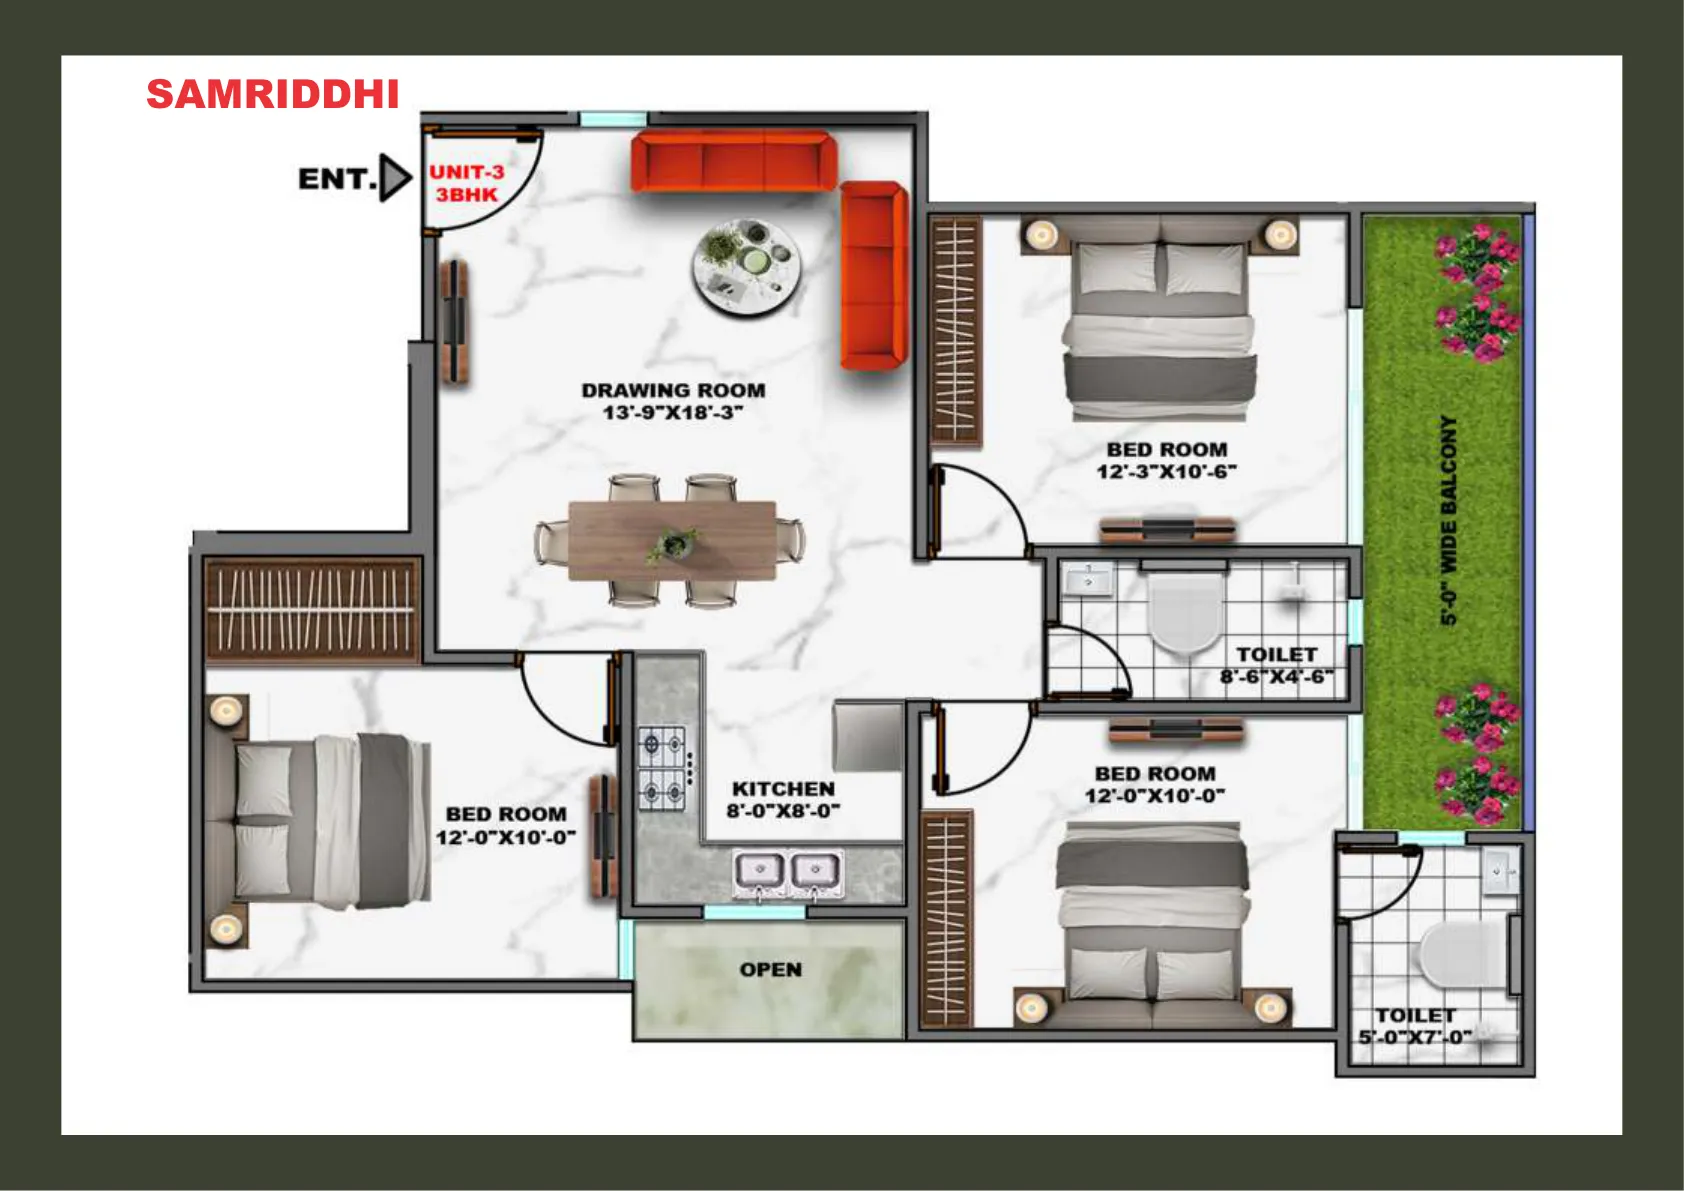
Drawing: 13'-9" x 18'-3"
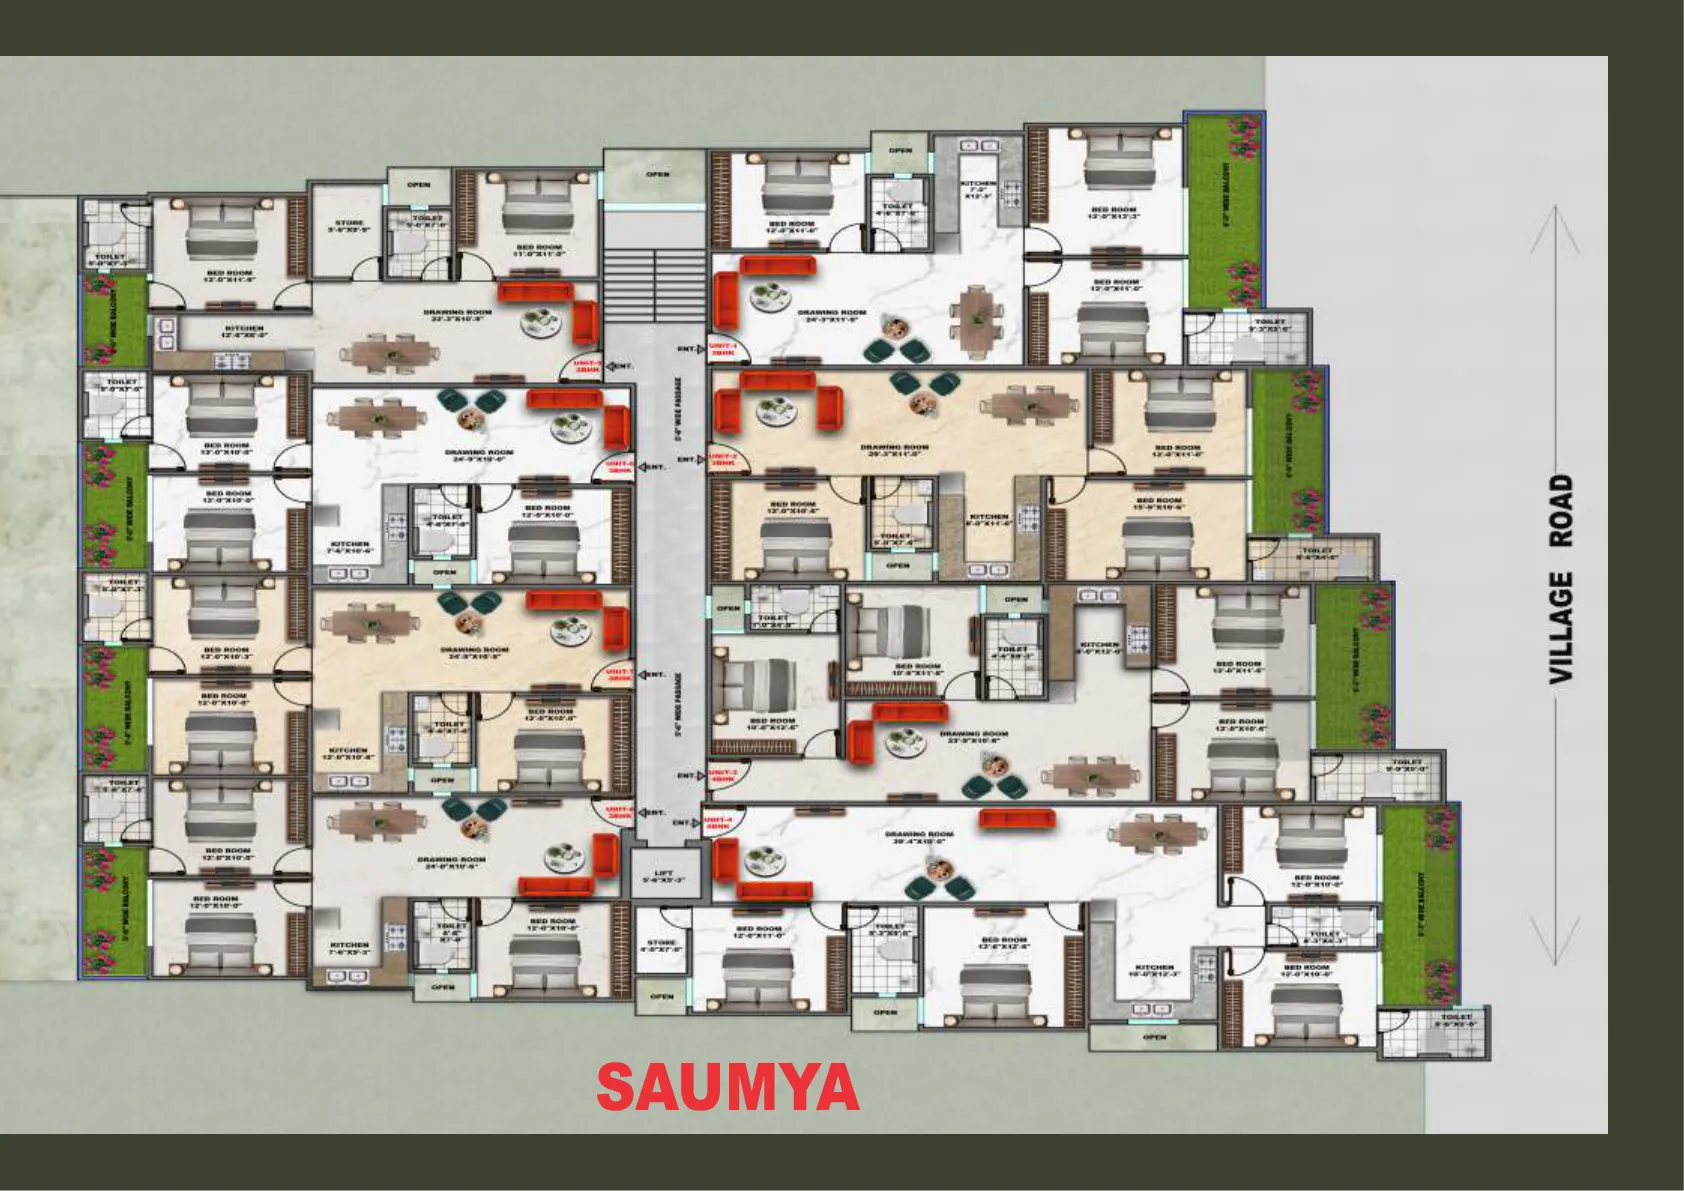
The Saumya wing offers massive premium configurations crafted with state-of-the-art spacing and maximum living dimensions. Configurations include:
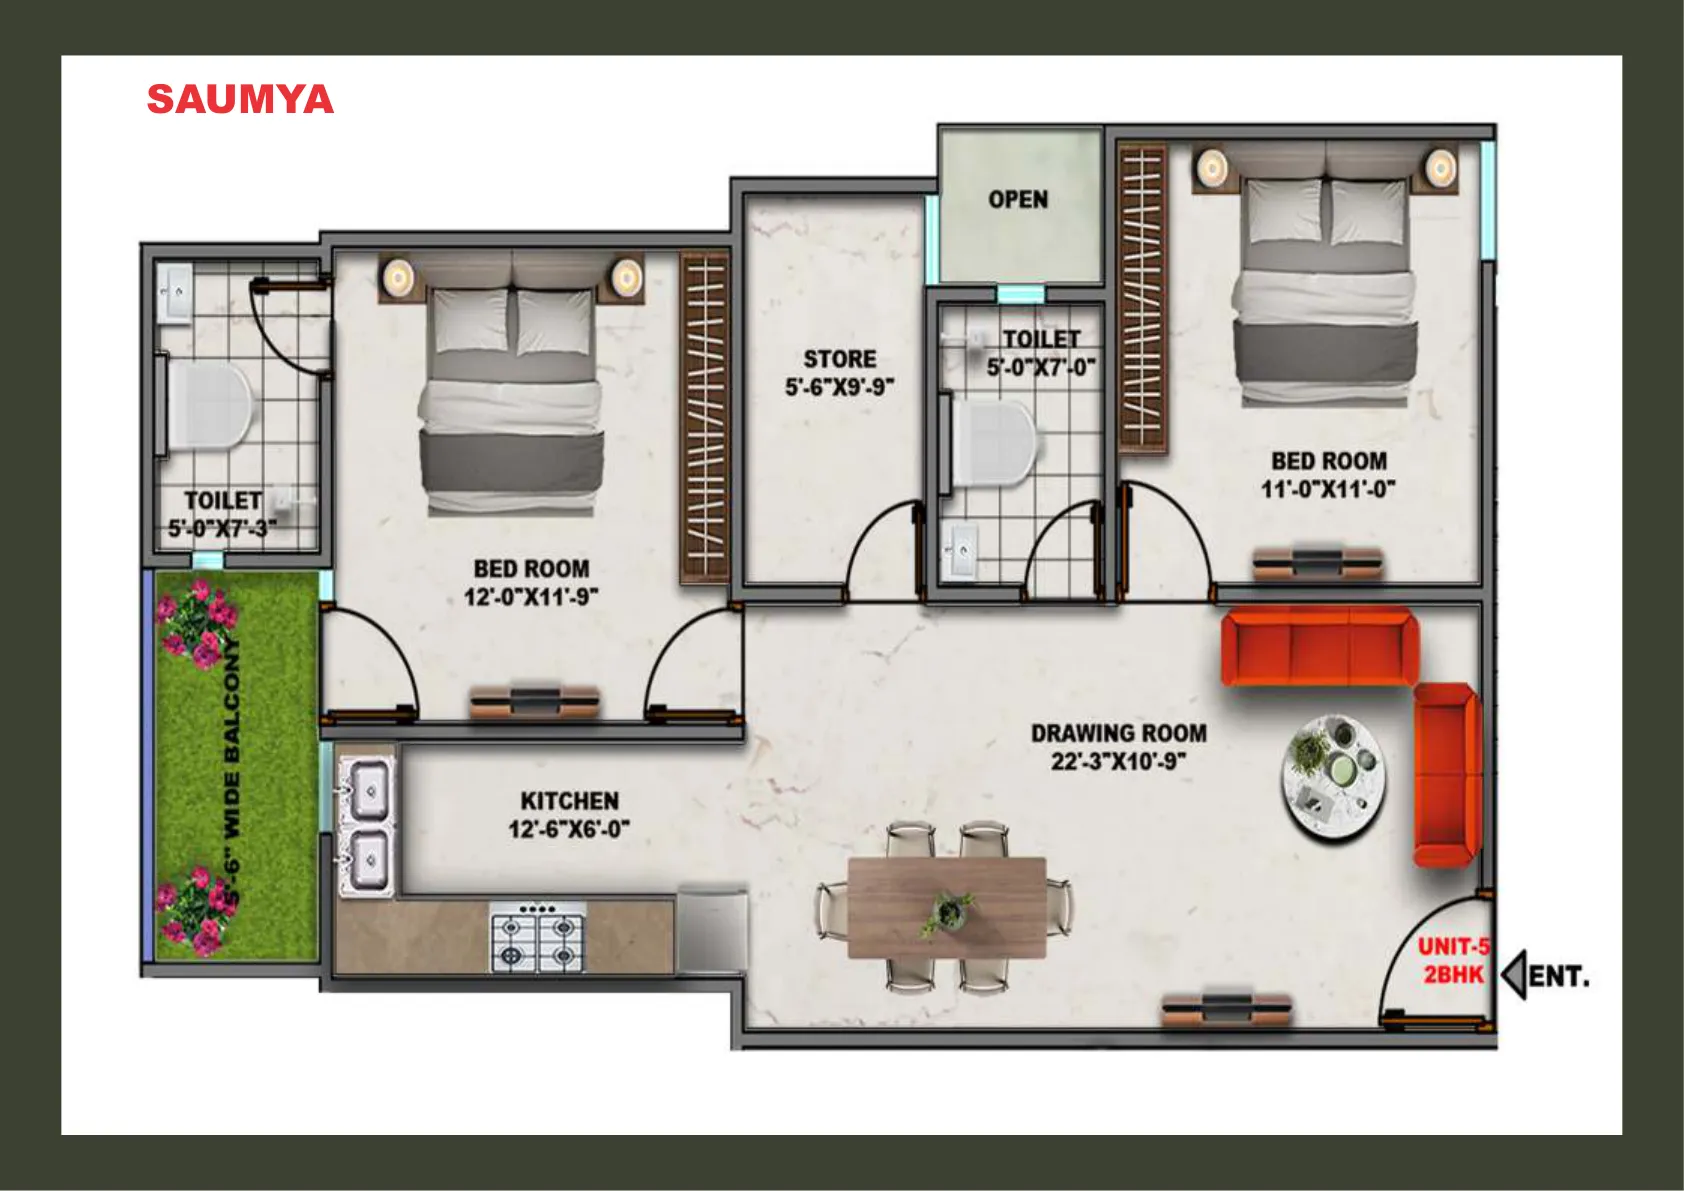
Drawing: 22'-3" x 10'-9"
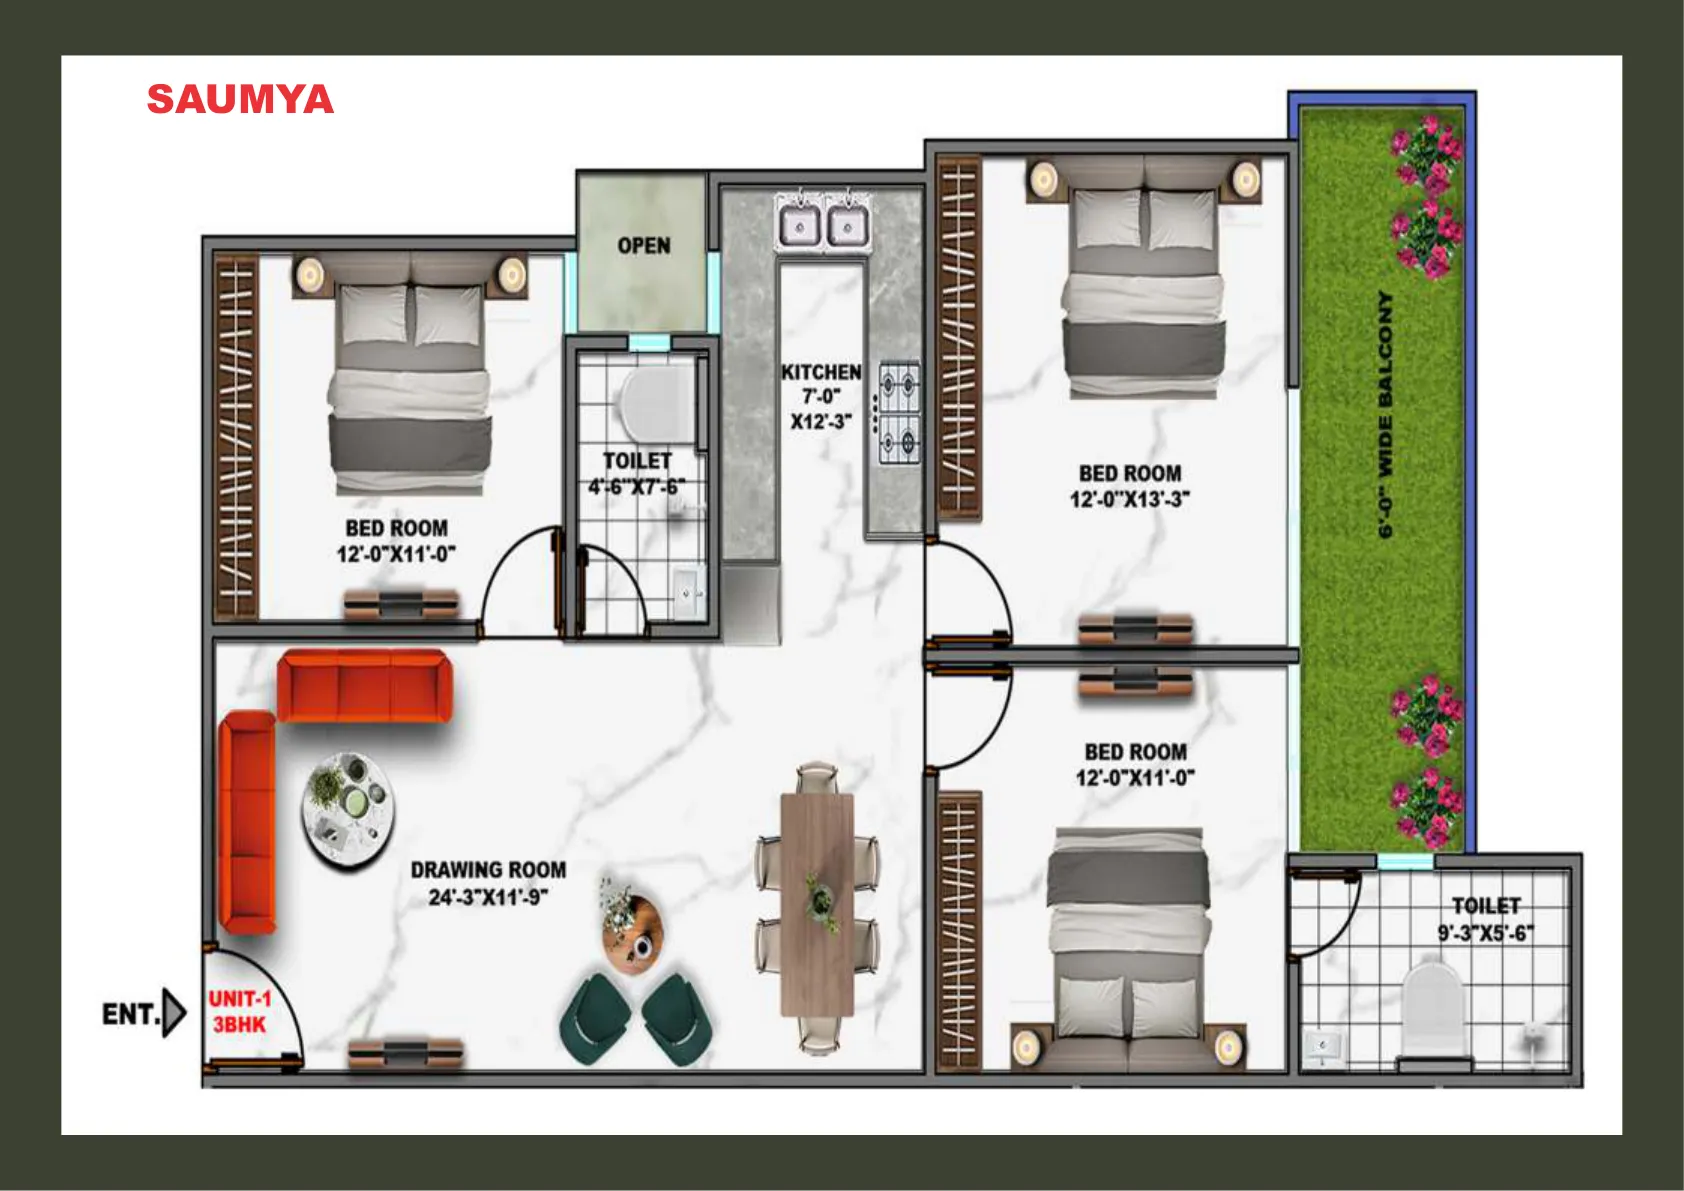
Drawing: 24'-3" x 11'-9"
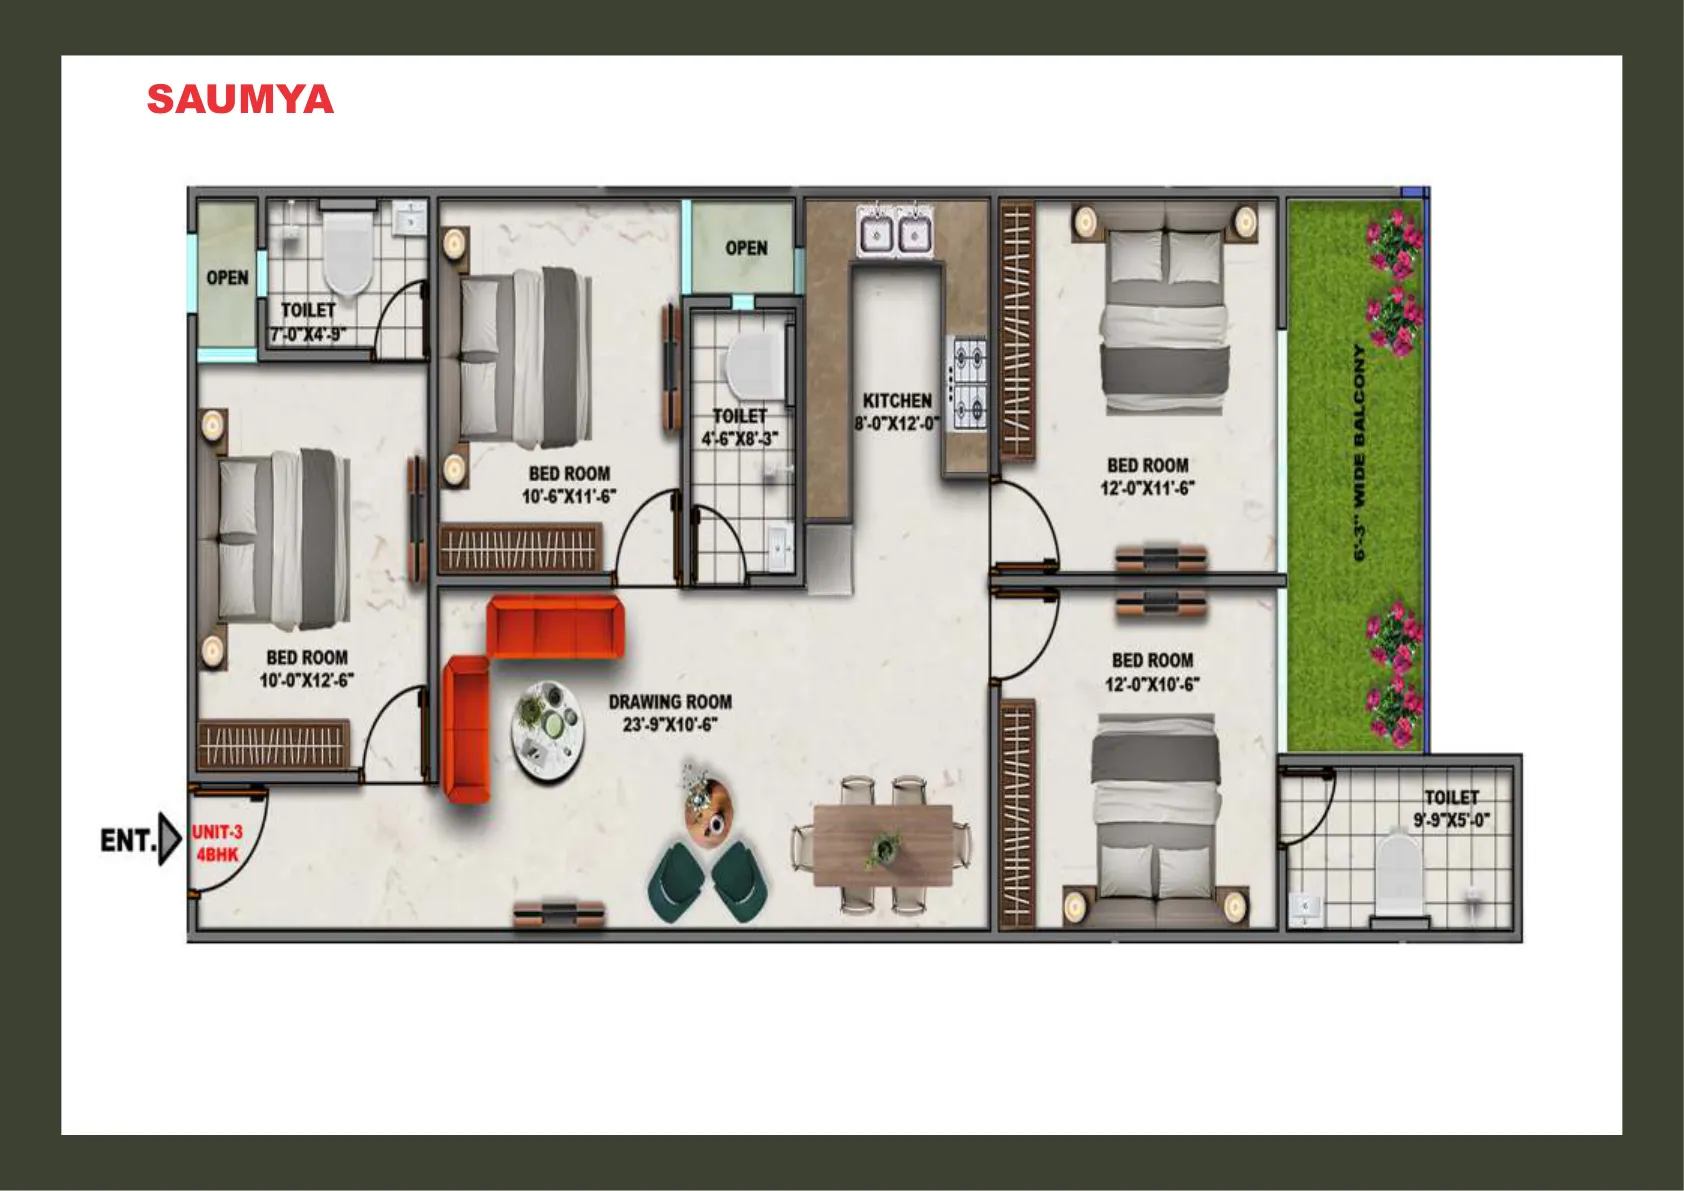
Drawing: 23'-9" x 10'-6"
Earthquake resistant RCC framed structure built with premium concrete grades and reinforcement steel.
Double charged Vitrified Tiles in drawing, dining, kitchen, and bedrooms. Anti-skid ceramic tiles in balconies and toilets.
Main and internal doors height up to 8 feet. Hardwood framed window panels with premium hardware fittings.
Concealed ISI copper wiring in P.V.C conduits. Sufficient light & power points with modular switches. TV points in living & rooms.
Anti-skid floor tiles with designer ceramic wall tiles up to door frame level. Branded sanitaryware and premium CP fittings.
Granite counter top working platform, stainless steel sink, ceramic glazed tiles 2 feet above platform, and individual RO point.
Lucky Homes Builders & Developers is India's prime real estate developer, renowned for architectural skill and innovative engineering techniques. Established in 2006 by young and energetic promoters, the company started with housing projects in Indirapuram, Vaishali, and Vasundhara (Ghaziabad).
With a vision to grow and deliver premium housing solutions, the group launched major residential projects in Bishrakh, Noida Extension in 2015. To date, Lucky Homes has successfully delivered approximately 4,000 units, maintaining timely possession, outstanding design standards, and high client satisfaction levels.